



3 Beds
2 Baths
1,981 SqFt
3 Beds
2 Baths
1,981 SqFt
Key Details
Property Type Single Family Home
Sub Type Single Family Residence
Listing Status Active Under Contract
Purchase Type For Sale
Square Footage 1,981 sqft
Price per Sqft $174
Subdivision Pennbrooke Ph Q Sub
MLS Listing ID G5114400
Bedrooms 3
Full Baths 2
Construction Status Completed
HOA Fees $265/mo
HOA Y/N Yes
Annual Recurring Fee 3180.0
Year Built 2001
Annual Tax Amount $3,185
Lot Size 6,098 Sqft
Acres 0.14
Property Sub-Type Single Family Residence
Source Stellar MLS
Property Description
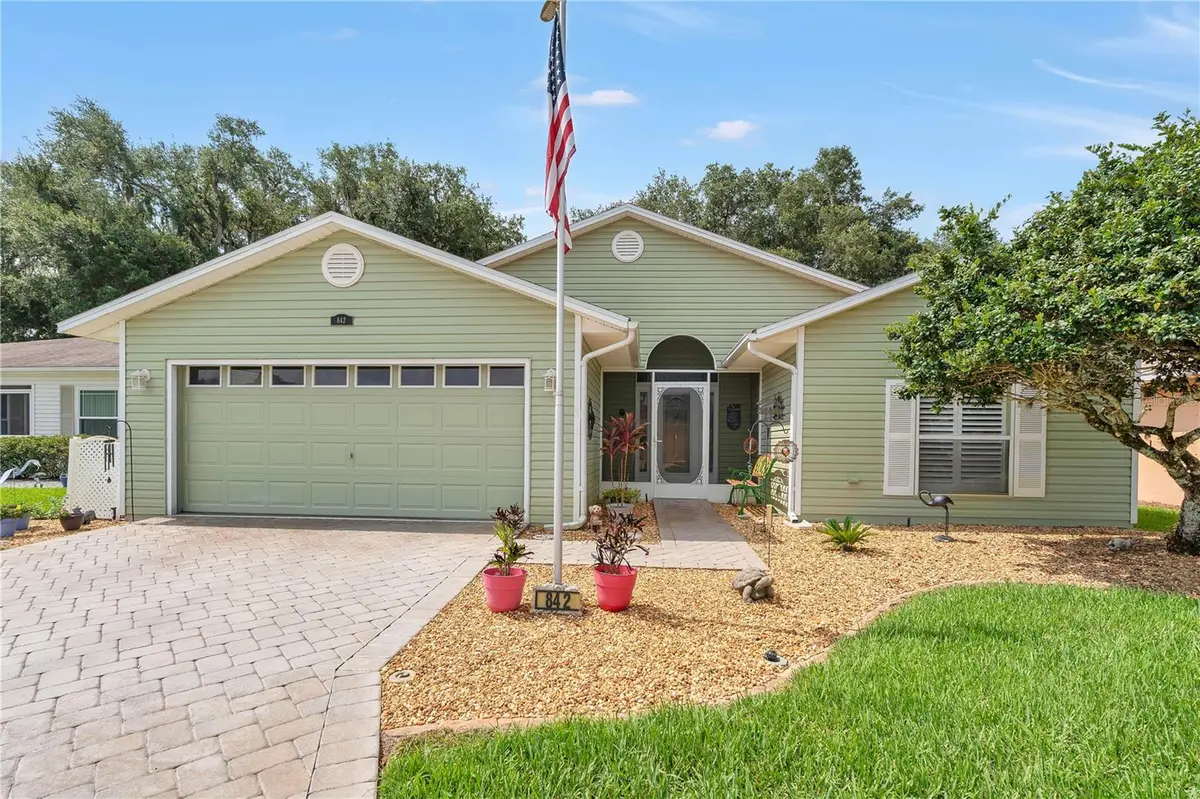
Step through the elegant leaded-glass front door into a bright, open floor plan featuring beautiful hardwood flooring, vaulted ceilings, plantation shutters in all of the bedrooms and expansive views toward the rear of the home. The spacious family room flows into the Florida room, creating an ideal setting for everyday living, entertaining, and enjoying the surrounding natural beauty.
Chef inspired kitchen featuring abundant cabinetry, granite countertops, custom backsplash, stainless steel gas appliances, generous storage, and ample workspace. The thoughtfully designed floor plan includes a spacious primary suite with walk-in custom closets, vanity and shower, the second bedroom and custom full bath and shower that can easily function as a second primary suite, plus a separate den or home office with French doors.
The expansive Florida room overlooking the conservation area is a true highlight, offering a peaceful setting to enjoy morning coffee, entertain friends, or simply appreciate the privacy and wildlife afforded by having no rear neighbors.
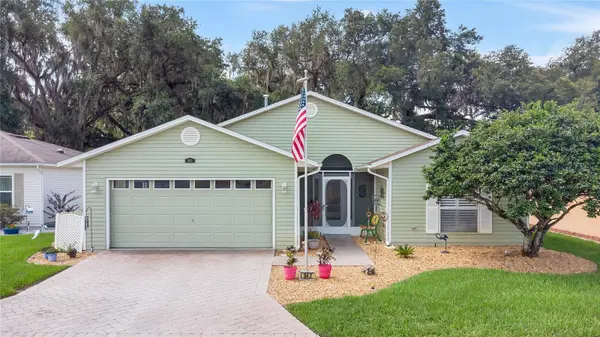
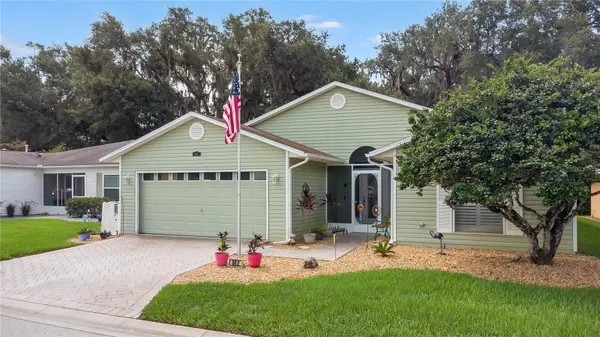
Additional features include a 2018 roof, 2012 HVAC system, gas water heater, gas stove, interior laundry room, utility sink and cabinetry, oversized two-car garage, paver driveway and walkway, and mature landscaping.
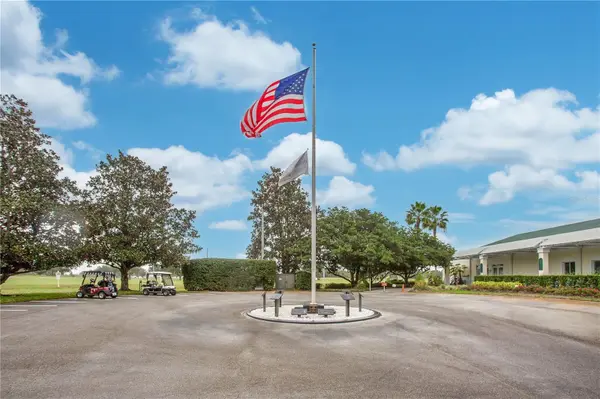
Pennbrooke Fairways offers three golf courses, recreation centers, swimming pools, fitness facilities, tennis and pickleball, clubs, social activities, and on-site dining, all conveniently located near The Villages.
842 Old Oaks Lane offers the space, privacy, and lifestyle that make Pennbrooke Fairways such a special place to call home.
Location
State FL
County Lake
Community Pennbrooke Ph Q Sub
Area 34748 - Leesburg
Zoning PUD
Interior
Interior Features Ceiling Fans(s), Chair Rail, Eat-in Kitchen, Living Room/Dining Room Combo, Open Floorplan, Primary Bedroom Main Floor, Solid Wood Cabinets, Split Bedroom, Stone Counters, Thermostat, Vaulted Ceiling(s), Walk-In Closet(s), Window Treatments
Heating Central, Electric
Cooling Central Air
Flooring Carpet, Ceramic Tile, Linoleum, Vinyl, Wood
Furnishings Negotiable
Fireplace false
Appliance Dishwasher, Disposal, Dryer, Gas Water Heater, Kitchen Reverse Osmosis System, Microwave, Range, Refrigerator, Washer, Water Softener
Laundry Laundry Room
Exterior
Exterior Feature Lighting, Rain Gutters
Garage Spaces 2.0
Community Features Buyer Approval Required, Deed Restrictions, Fitness Center, Gated Community - Guard, Golf Carts OK, Golf, Handicap Modified, Park, Pool, Restaurant, Sidewalks, Tennis Court(s), Wheelchair Access, Street Lights
Utilities Available Cable Connected, Electricity Connected, Natural Gas Available, Public, Sewer Connected, Underground Utilities
Amenities Available Basketball Court, Cable TV, Clubhouse, Fence Restrictions, Fitness Center, Gated, Golf Course, Maintenance, Park, Pickleball Court(s), Pool, Recreation Facilities, Security, Shuffleboard Court, Spa/Hot Tub, Storage, Tennis Court(s)
View Y/N No
Water Access No
Roof Type Shingle
Attached Garage true
Exposure Northeast
Garage true
Private Pool No
Building
Story 1
Entry Level One
Foundation Slab
Lot Size Range 0 to less than 1/4
Sewer Public Sewer
Water Public
Structure Type Vinyl Siding,Frame
New Construction false
Construction Status Completed
Schools
Elementary Schools Leesburg Elementary
Middle Schools Oak Park Middle
High Schools Leesburg High
Others
Pets Allowed Yes
HOA Fee Include Guard - 24 Hour,Cable TV,Pool,Escrow Reserves Fund,Insurance,Internet,Maintenance Grounds,Management,Private Road,Recreational Facilities,Security
Senior Community Yes
Pet Size Extra Large (101+ Lbs.)
Ownership Fee Simple
Monthly Total Fees $265
Acceptable Financing Cash, Conventional, FHA, VA Loan
Membership Fee Required Required
Listing Terms Cash, Conventional, FHA, VA Loan
Num of Pet 2
Special Listing Condition None
Virtual Tour https://my.matterport.com/show/?m=uVUSpRBJ1yA&mls=1

Nearby Locations