


3 Beds
3 Baths
1,750 SqFt
3 Beds
3 Baths
1,750 SqFt
Key Details
Property Type Single Family Home
Sub Type Single Family Residence
Listing Status Coming Soon
Purchase Type For Sale
Square Footage 1,750 sqft
Price per Sqft $165
Subdivision Mile Run
MLS Listing ID GC543459
Bedrooms 3
Full Baths 2
Half Baths 1
HOA Fees $285/mo
HOA Y/N Yes
Annual Recurring Fee 3900.0
Year Built 1989
Annual Tax Amount $2,655
Lot Size 2,178 Sqft
Acres 0.05
Property Sub-Type Single Family Residence
Source Stellar MLS
Property Description
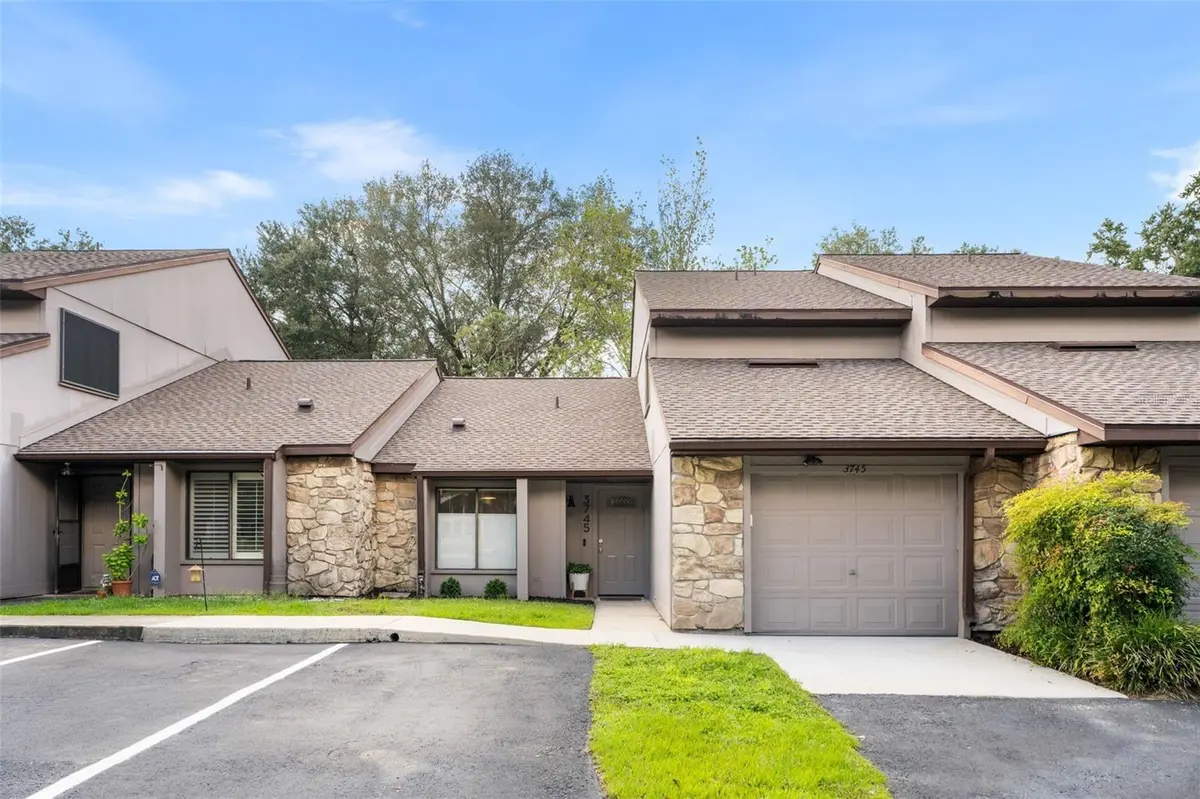
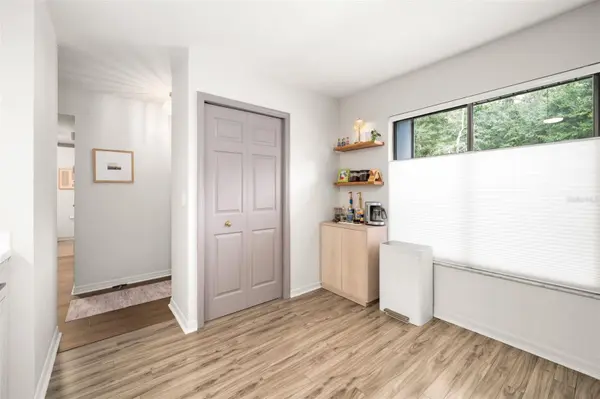
Charm meets convenience in this beautifully maintained two-story home in the desirable Mile Run community. The thoughtfully designed layout features 3 bedrooms, 2.5 bathrooms, and a spacious open-concept living area with vaulted ceilings and a wood-burning fireplace. French doors open to a large screened-in, tiled lanai, creating an inviting space to relax or entertain.
The main-level primary suite offers plenty of natural light, a walk-in closet with an upgraded built-in closet system, and an en-suite bathroom. Upstairs, two additional bedrooms feature walk-in closets with custom built-ins and share a full bathroom.
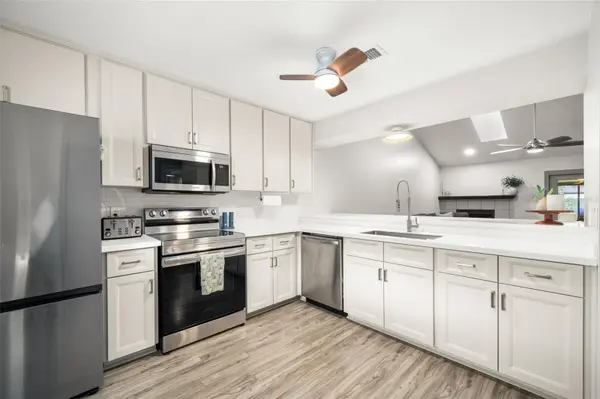
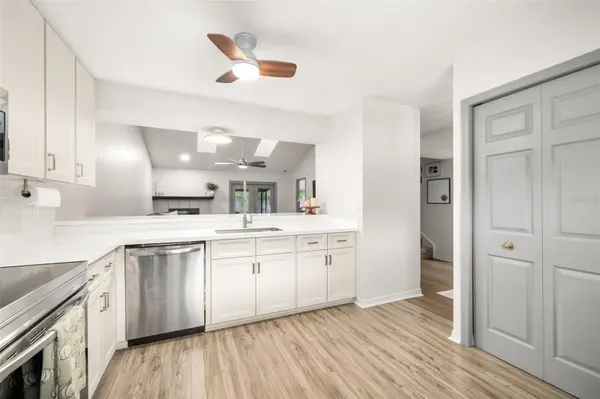
The kitchen offers 42-inch cabinetry, stainless steel appliances, a large sink, solid-surface countertops, and an oversized bar area that opens to the living and dining spaces. The laundry room is conveniently located just off the kitchen and includes a folding table and additional cabinetry.
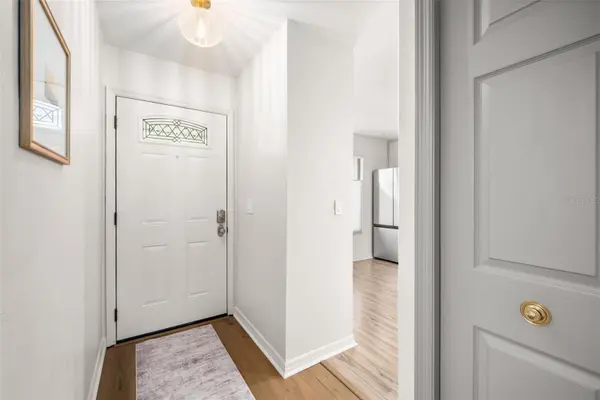
Additional features include LVP flooring throughout the main living areas, laminate in the kitchen, carpet in the upstairs bedrooms, a new front door, new water heater, new washer, gutter guards, and skylights replaced with the new roof in 2025. The HVAC has been well maintained and regularly serviced.
Enjoy a low-maintenance lifestyle with the Mile Run Unit HOA handling exterior maintenance, including the roof and lawn care. The community also offers a pool, tennis courts, playground, and neighborhood trails. The home includes a one-car garage that can be used for parking, storage, or a workshop, plus an additional parking space.
The screened lanai and fenced backyard provide a private outdoor retreat, with the option for the buyer to fully enclose the backyard fence if desired. Ideally located near shopping, dining, parks, and Trinity Methodist Church, this quiet, walkable neighborhood offers the perfect blend of comfort, convenience, and low-maintenance living.
Location
State FL
County Alachua
Community Mile Run
Area 32653 - Gainesville
Zoning PD
Rooms
Other Rooms Florida Room, Inside Utility
Interior
Interior Features Ceiling Fans(s), Primary Bedroom Main Floor, Solid Surface Counters, Vaulted Ceiling(s)
Heating Central
Cooling Central Air
Flooring Carpet, Laminate, Luxury Vinyl, Tile
Furnishings Unfurnished
Fireplace true
Appliance Convection Oven, Cooktop, Dishwasher, Disposal, Dryer, Electric Water Heater, Microwave, Refrigerator, Washer
Laundry Electric Dryer Hookup, Washer Hookup
Exterior
Exterior Feature Playground, Sidewalk, Tennis Court(s)
Parking Features Driveway, Garage Door Opener
Garage Spaces 1.0
Fence Wood
Utilities Available BB/HS Internet Available, Cable Available, Electricity Available, Electricity Connected, Sewer Available, Sewer Connected, Water Available, Water Connected
Amenities Available Basketball Court, Clubhouse, Pickleball Court(s), Playground, Pool, Tennis Court(s), Trail(s)
View Y/N No
Water Access No
Roof Type Shingle
Porch Covered, Enclosed, Rear Porch
Attached Garage true
Exposure Southwest
Garage true
Private Pool No
Building
Lot Description City Limits, Sidewalk
Story 2
Entry Level Two
Foundation Slab
Lot Size Range 0 to less than 1/4
Sewer Public Sewer
Water Public
Structure Type Stone,Frame,Wood Siding
New Construction false
Schools
Elementary Schools William S. Talbot Elem School-Al
Middle Schools Westwood Middle School-Al
High Schools Gainesville High School-Al
Others
Pets Allowed Cats OK, Dogs OK
HOA Fee Include Pool,Maintenance Grounds,Pest Control,Recreational Facilities
Senior Community No
Ownership Fee Simple
Monthly Total Fees $325
Acceptable Financing Cash, Conventional, FHA, VA Loan
Membership Fee Required Required
Listing Terms Cash, Conventional, FHA, VA Loan
Special Listing Condition None

Nearby Locations